Projects
Nine recent buildings, from a concrete house in the Californian hills to a Victorian winter garden that now pours coffee. Filter by the kind of work you are planning.

Kestrel Ridge House
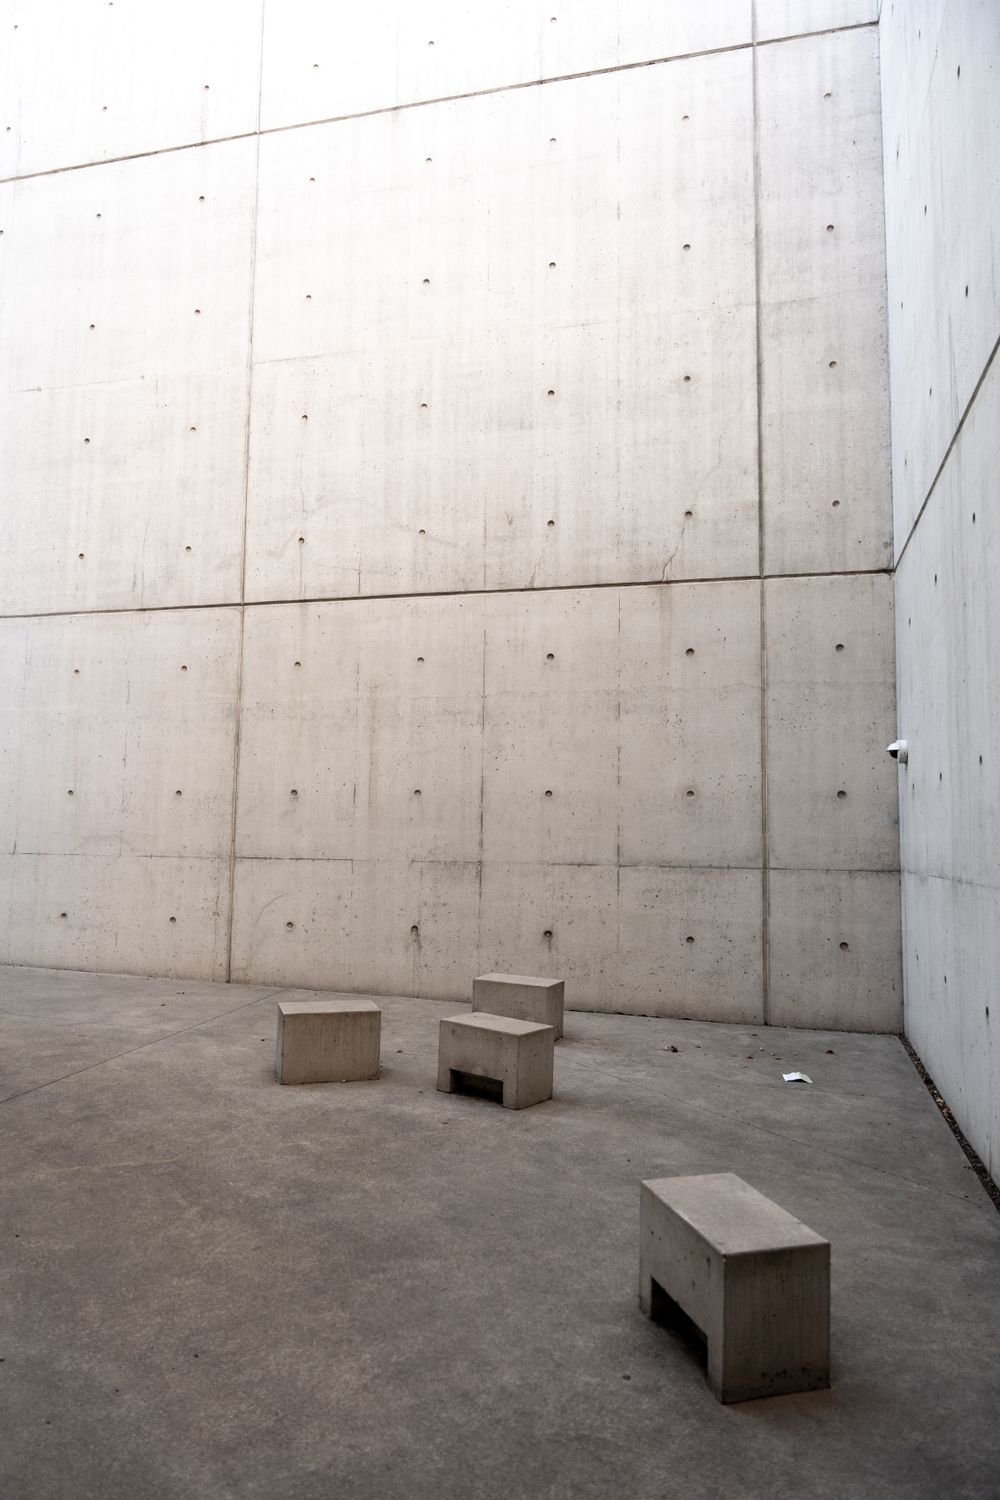
A single-storey house for a retired cellist and her grandchildren, cut into a south-facing ridge above the Ojai valley. Three concrete walls hold the hill back; everything inside them is timber and lime.
- Location
- Ojai, California
- Client
- Private
- Completed
- March 2024
- Floor area
- 410 m² on one level
- Site
- 2.3 hectares of oak and chaparral
- Materials
- Board-marked concrete, white oak, lime plaster
- Team
- Mara Arden, Jonah Reyes, Saskia Lind
The brief
Our client wanted a house that could be quiet enough to practise in for six hours, and loud enough for five grandchildren in August. She also wanted to keep the fourteen old oaks on the ridge, which ruled out the obvious flat building plot.
The idea
We set the house into the slope instead of on top of it. Three long concrete walls retain the hill and frame a courtyard that stays in shade until mid-afternoon. The music room sits at the quiet end, behind a metre of earth; the bedrooms open straight onto the courtyard.
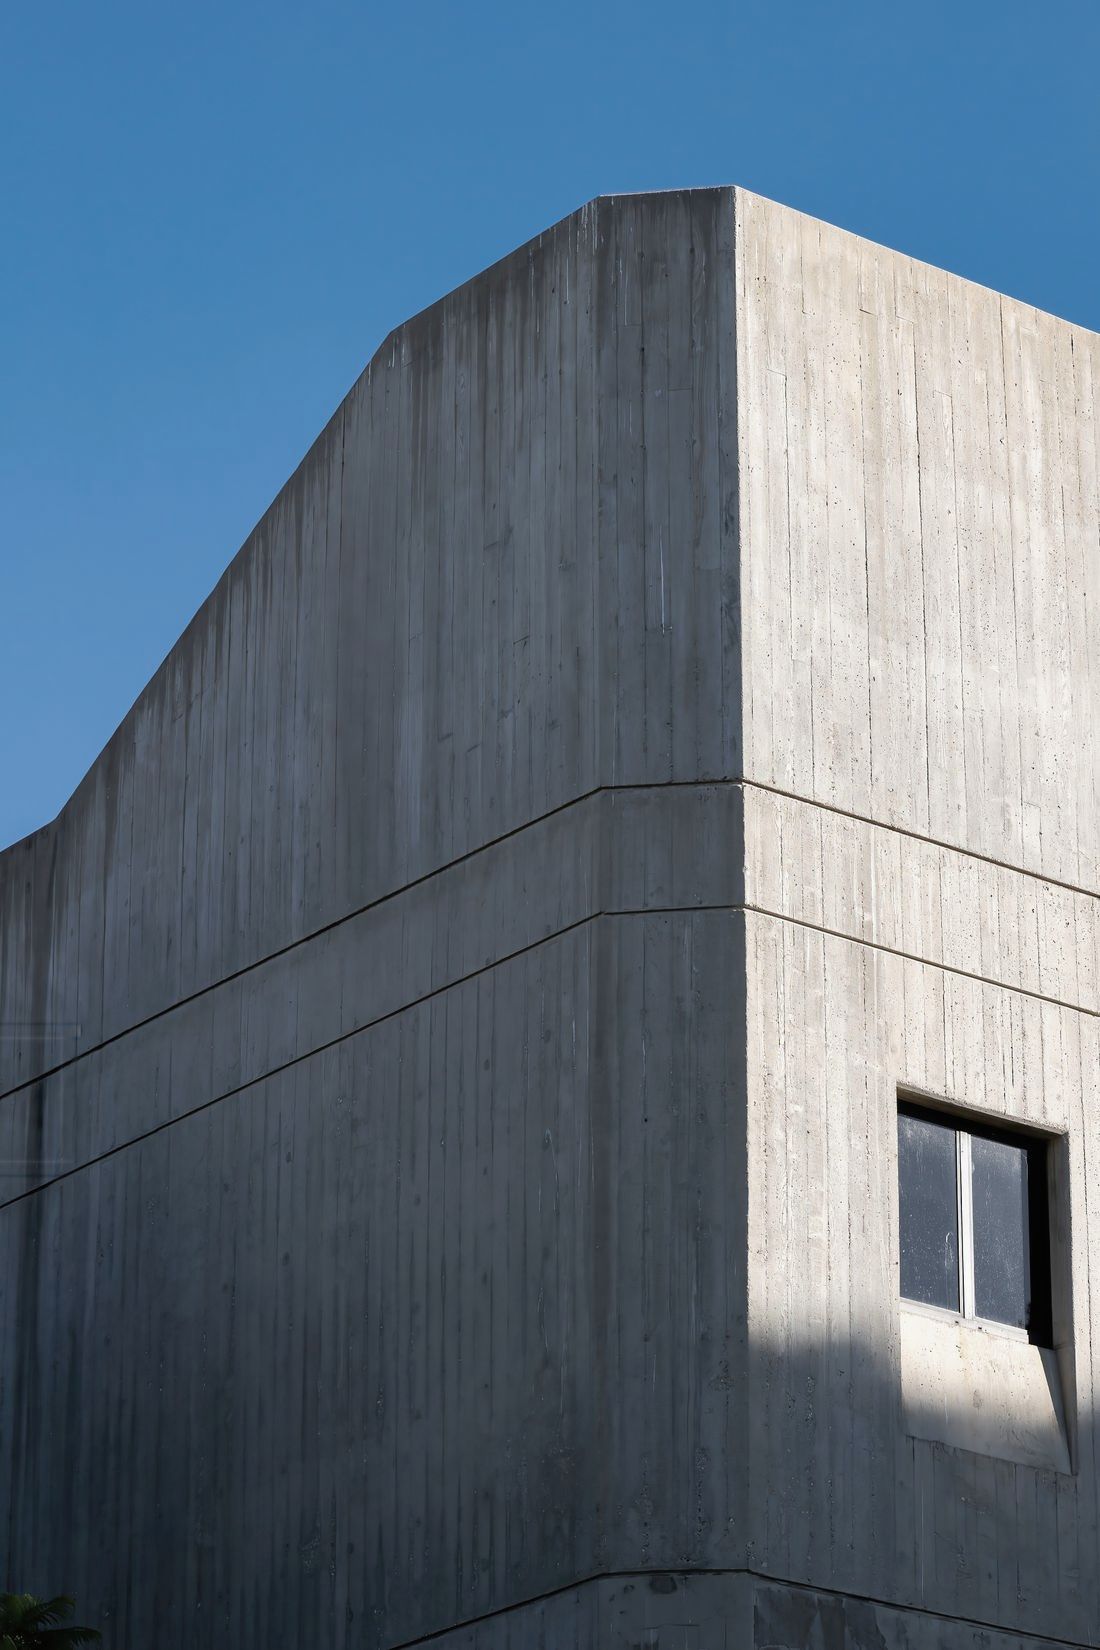
The walls were cast in rough-sawn Douglas fir boards, so the grain of the formwork is printed into the concrete. In low sun the whole courtyard reads like a timber room turned to stone.
How it performs
The earth-sheltered walls keep the interior between 19 and 24 °C without air conditioning. Rainwater from the roof feeds a 60,000-litre tank under the courtyard, which irrigates the oaks through the dry months.
Planning something similar?
Tell us where the site is and what you would like it to become. A partner will reply within five working days.